Horezmi - AI Tool for Architecture & Design
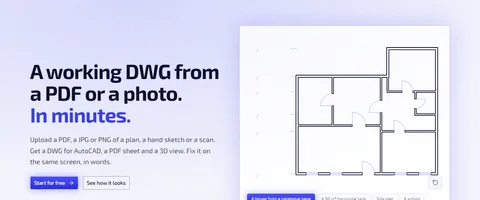
Horezmi digitizes existing plans from a PDF, photo, scan, or hand sketch. It produces layered CAD drawings with elements such as walls, doors, windows, room areas, and dimensions. You can review the drawing in the browser, request changes in plain language, and generate a PDF sheet or a 3D view. Verify dimensions and geometry against the original before using the output for construction.
Also searched as: PDF to DWG, scan to CAD, image to DXF, floor plan digitization